NorDan

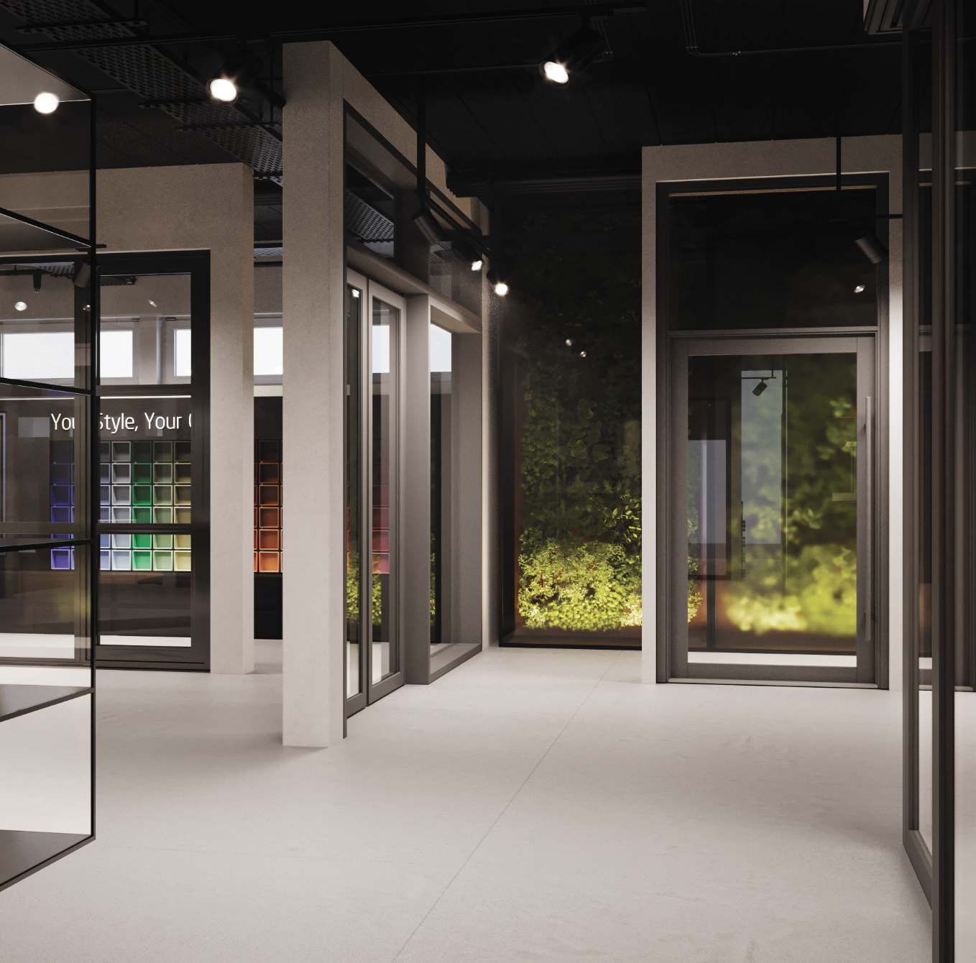
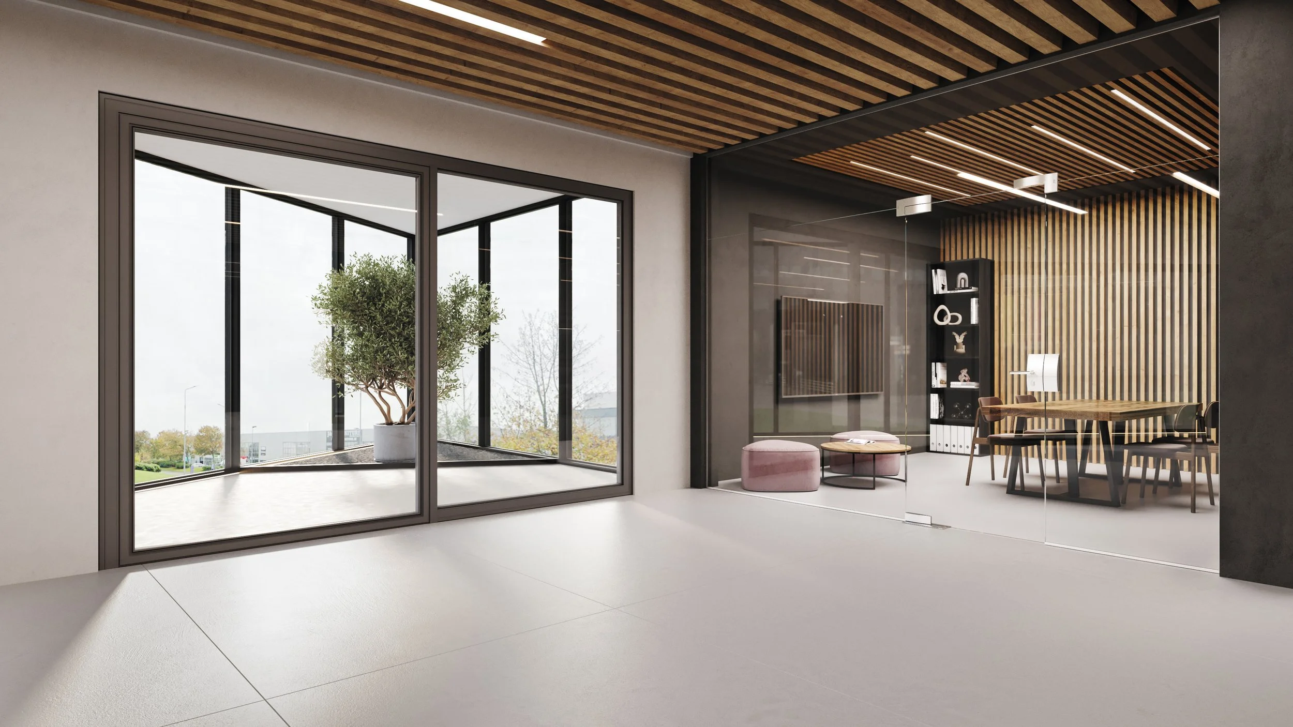
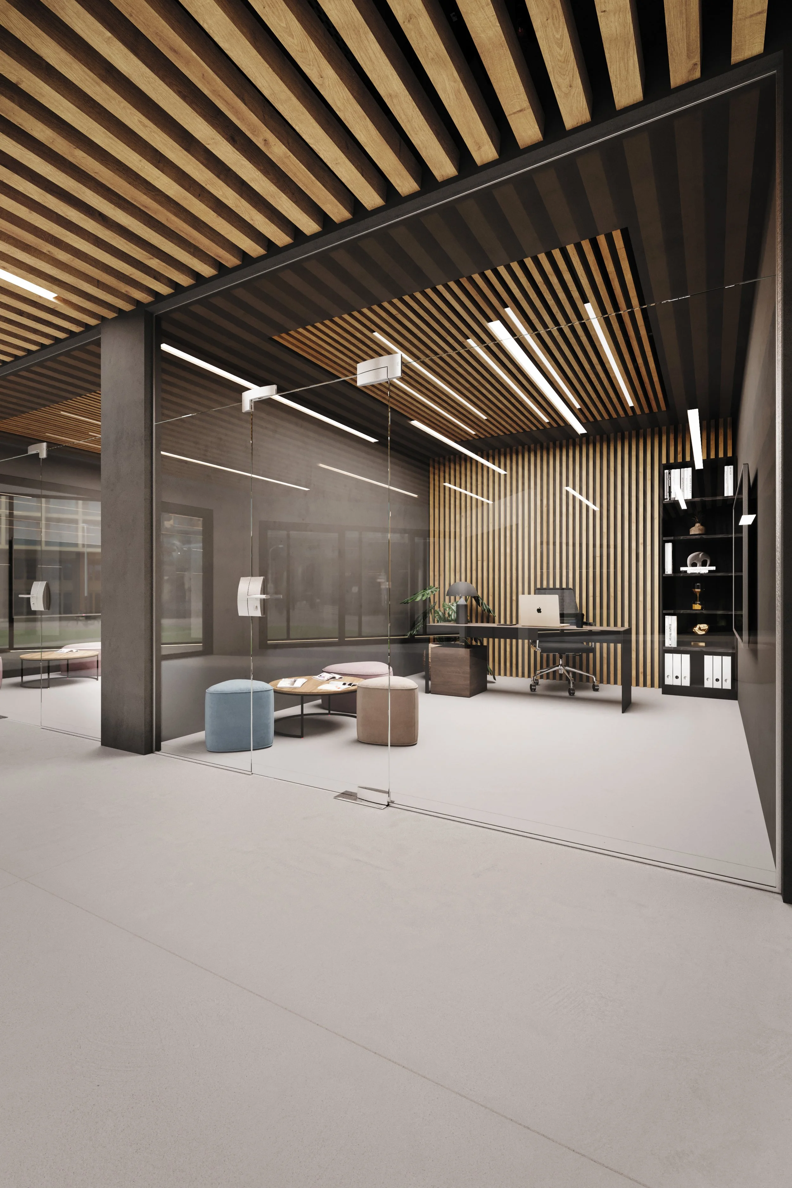
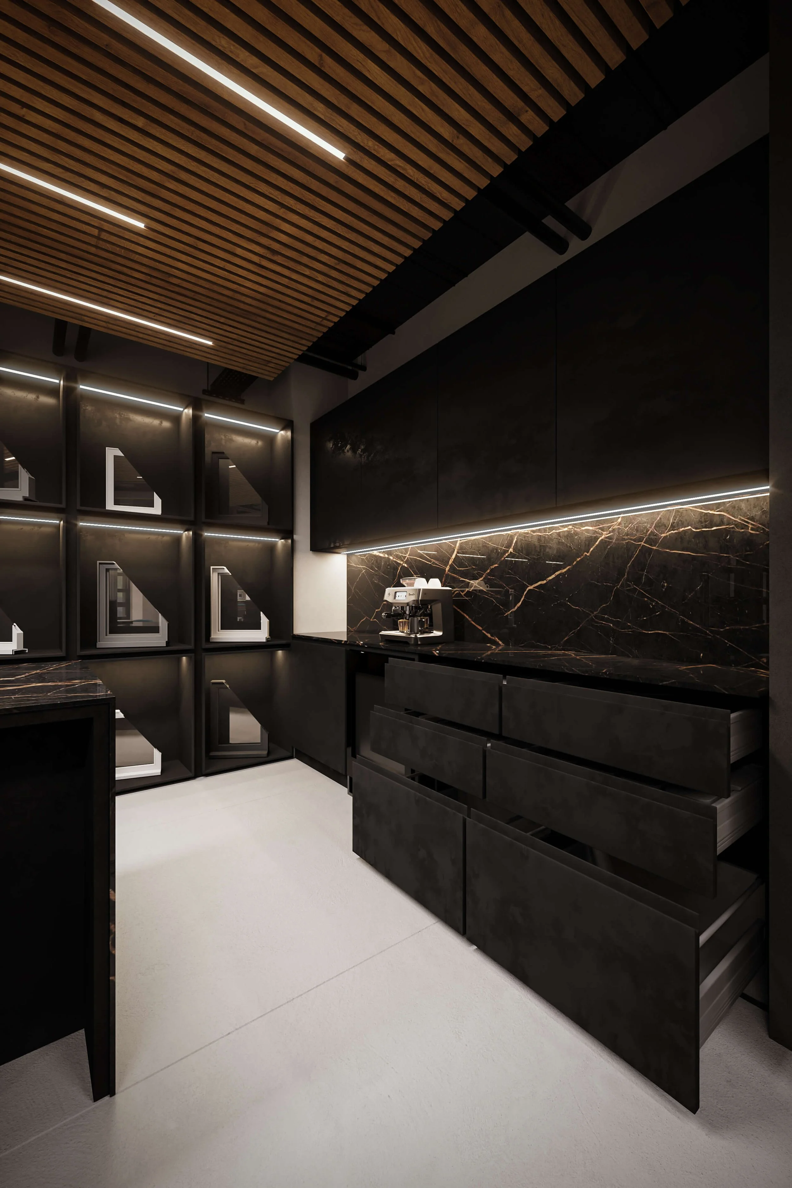
The NorDan showroom is designed around craftsmanship, scale, and quiet confidence. With minimal visible branding, the architecture, materials, and layout express the brand’s character and create an immediate premium feel. Clean lines, considered lighting, and the products themselves communicate the identity without relying on logos.

The space functions as an immersive journey, allowing visitors to move naturally through large-scale displays, explore finishes, and test configurations. Interactive features—such as the Digital Door, a full glass and finish wall, and tailored material stations—make the experience intuitive and engaging. Warm textures, stone, timber slats, and hand-painted colour zones reinforce the brand’s refined, grounded personality.

The result is a high-end environment where product, architecture, and interaction work together to express NorDan’s values of innovation and quality.

Interior / Exterior / Spatial Design / Experience / Creative Direction

Modern interior design store showcasing color samples and color display with a glass partition and minimalist decor.
Modern interior space with glass doors and large windows overlooking greenery outside, dim lighting, and display racks inside.
Interior view of a modern motorcycle showroom or retail space with wooden floors, glass display cases, and a staircase with wooden steps and glass railings.
Modern black dining room with a rectangular table, black chairs, black marble backsplash, and minimalist artwork on dark walls, illuminated by a sleek overhead light.
Modern office interior with glass walls, high ceilings, and minimal decor.
Modern indoor space with large glass doors, black marble countertop with gold veining, and a coffee machine along with a wine cooler.
Modern interior room with large sliding glass doors leading to an outdoor patio with a potted tree, and a separate space with a wood-paneled wall, various furniture including pink ottomans, a flat-screen TV, and a dining table with chairs.
Modern office space with wooden slatted ceiling, glass wall, desk with computer, black bookshelf with decorative items, and minimalist seating area.
Modern office or kitchen space with black cabinets, black marble backsplash with gold veining, coffee machine, and a wooden slat ceiling with integrated lighting.
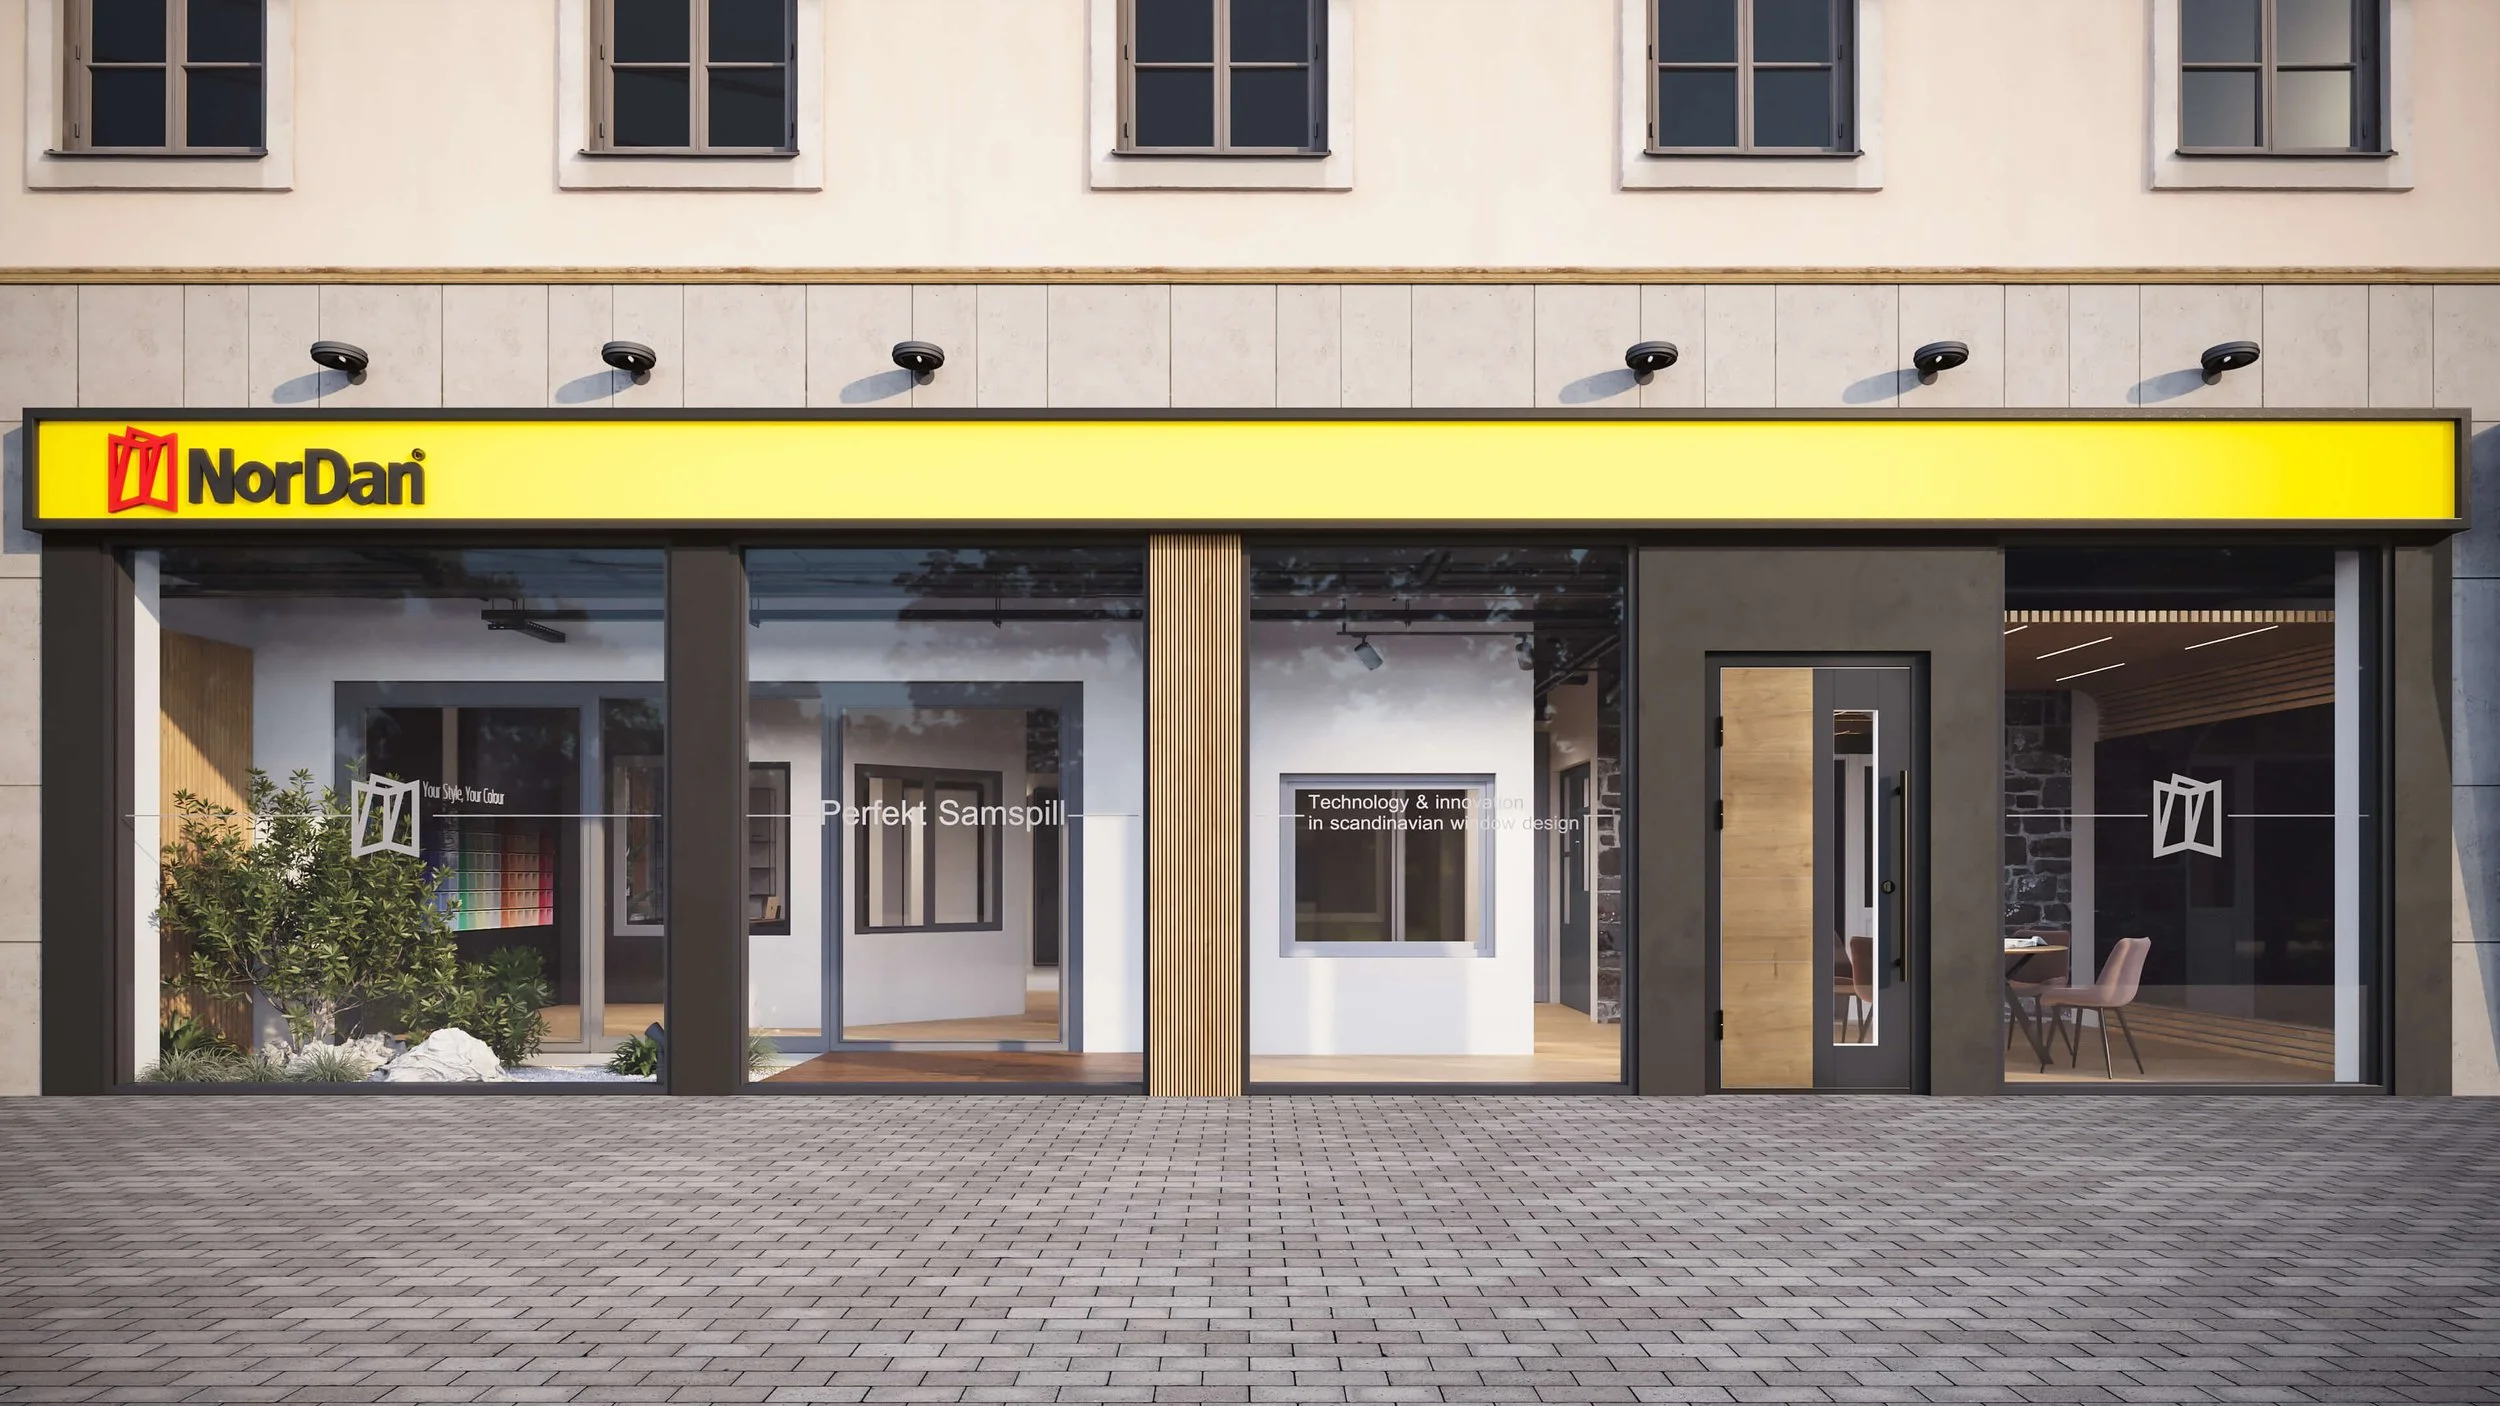
Storefront with yellow and black sign that reads 'NorDan', large glass windows displaying interior furniture, and exterior brick sidewalk.
Modern bathroom with a dual sink vanity, black-framed mirrors, wooden cabinets, and a green vertical garden wall with plants, marble walls, and ceiling lighting fixtures.
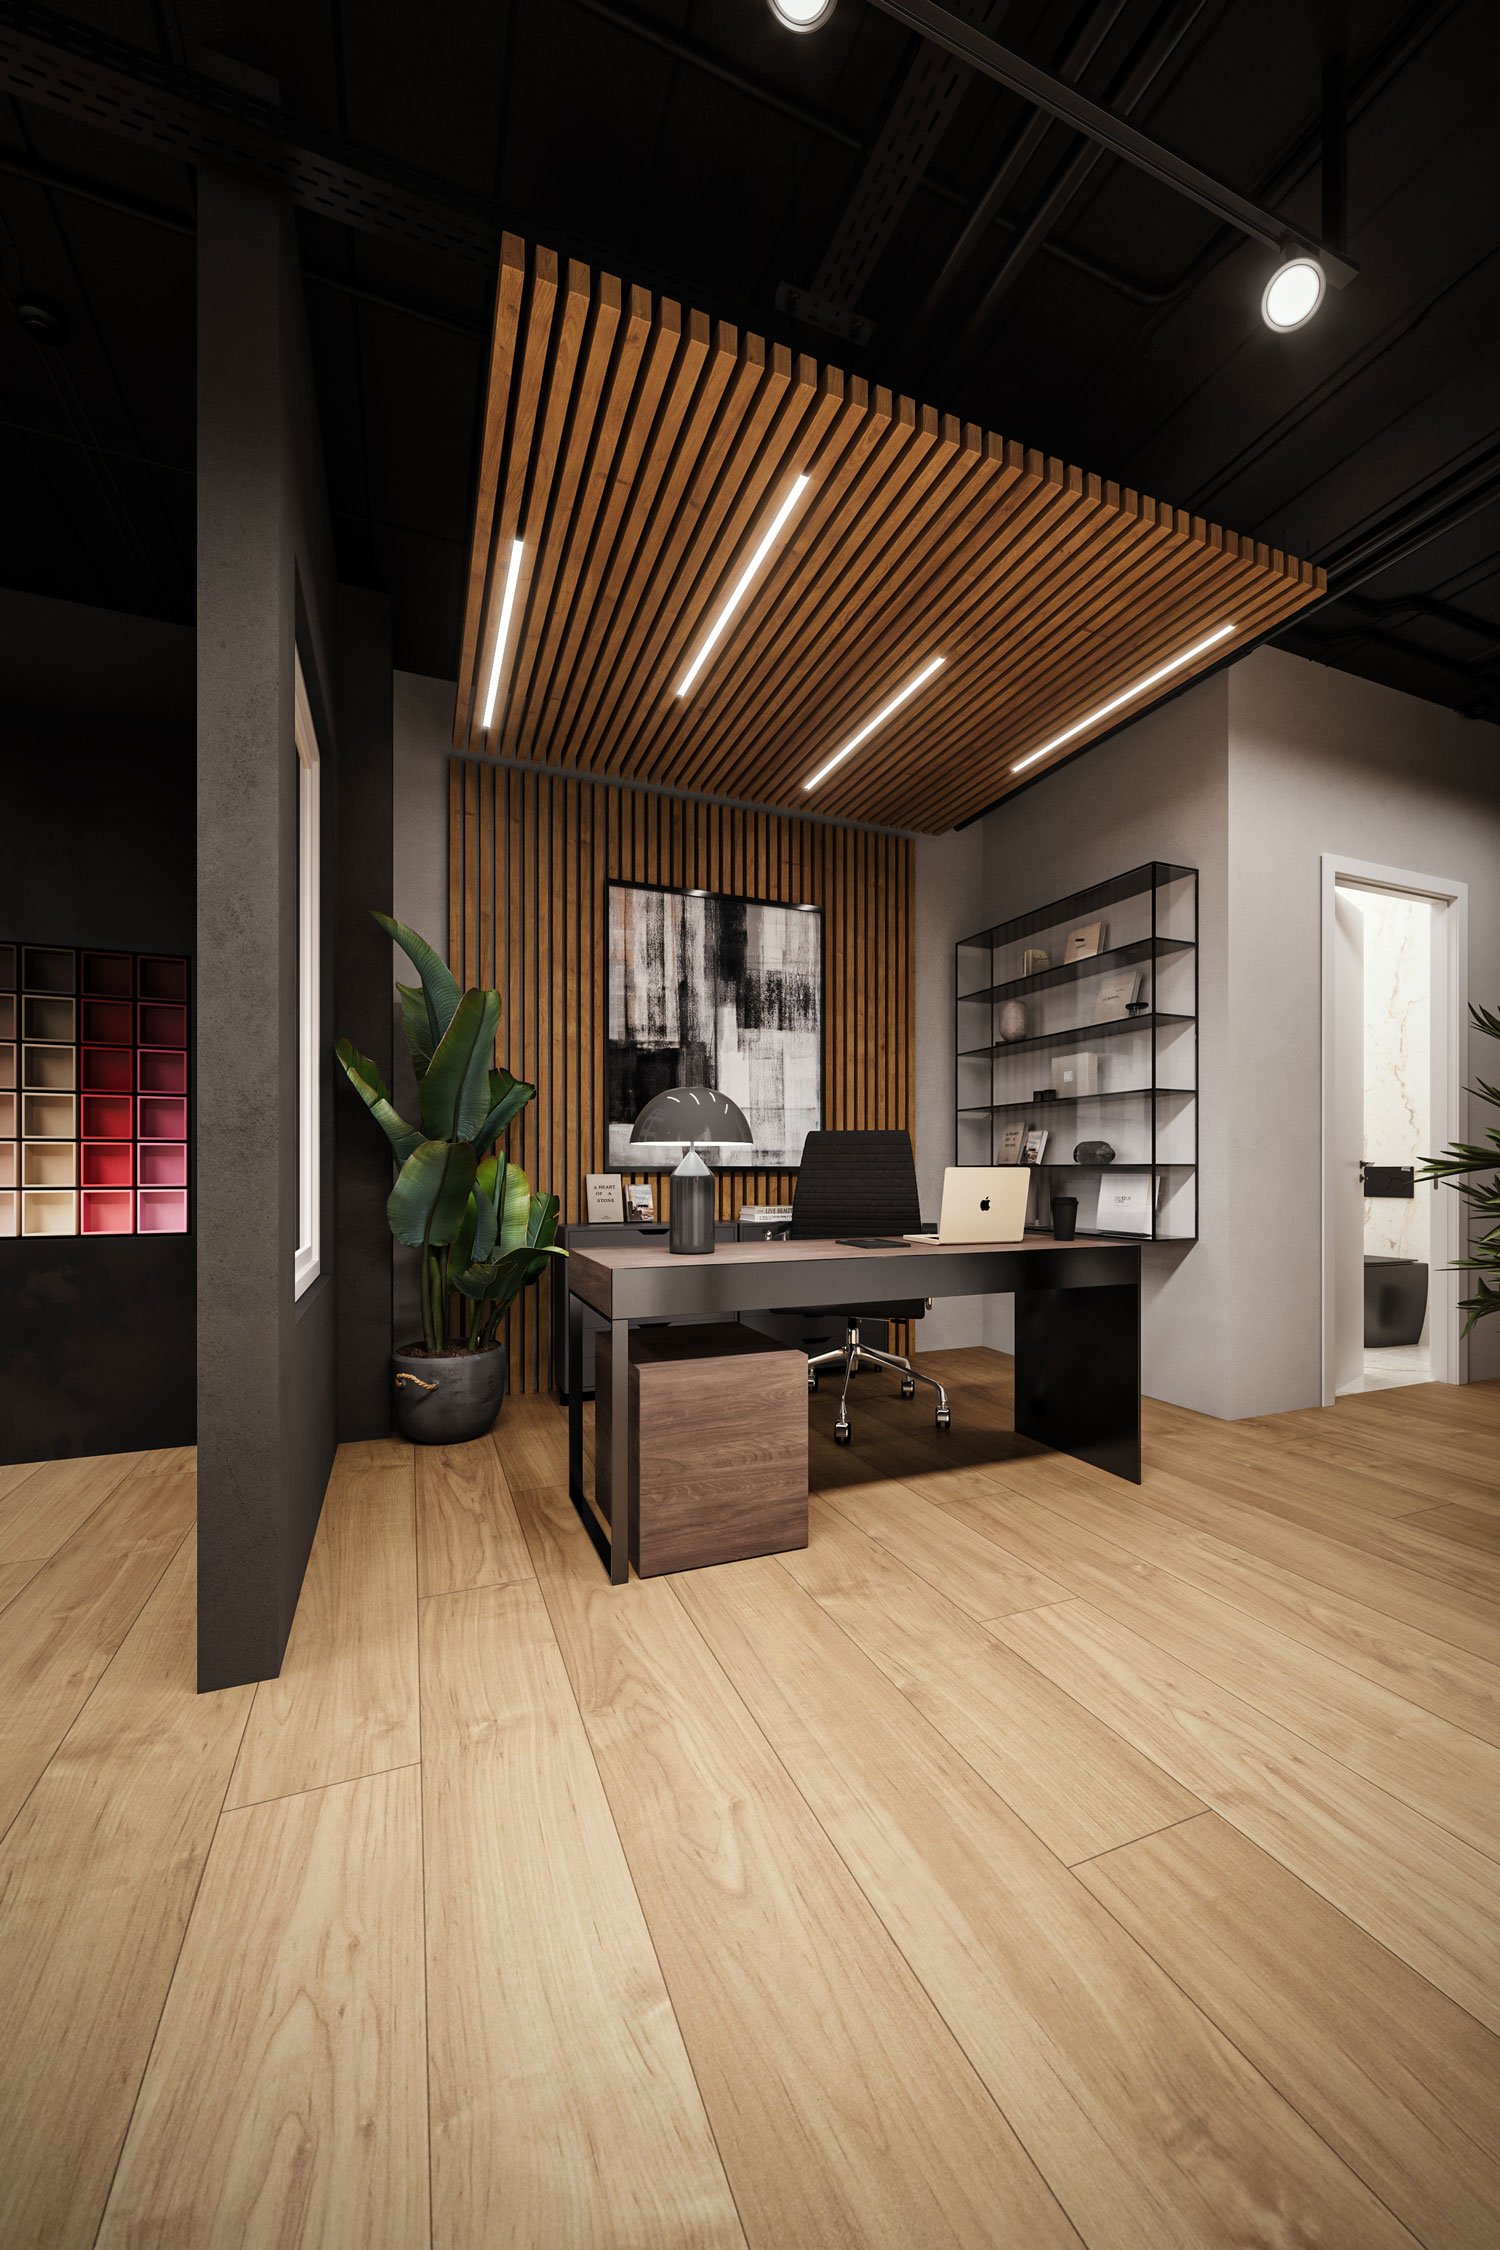
Modern office with wooden slat ceiling, gray desk, black chair, and decorative elements including plants and abstract artwork.
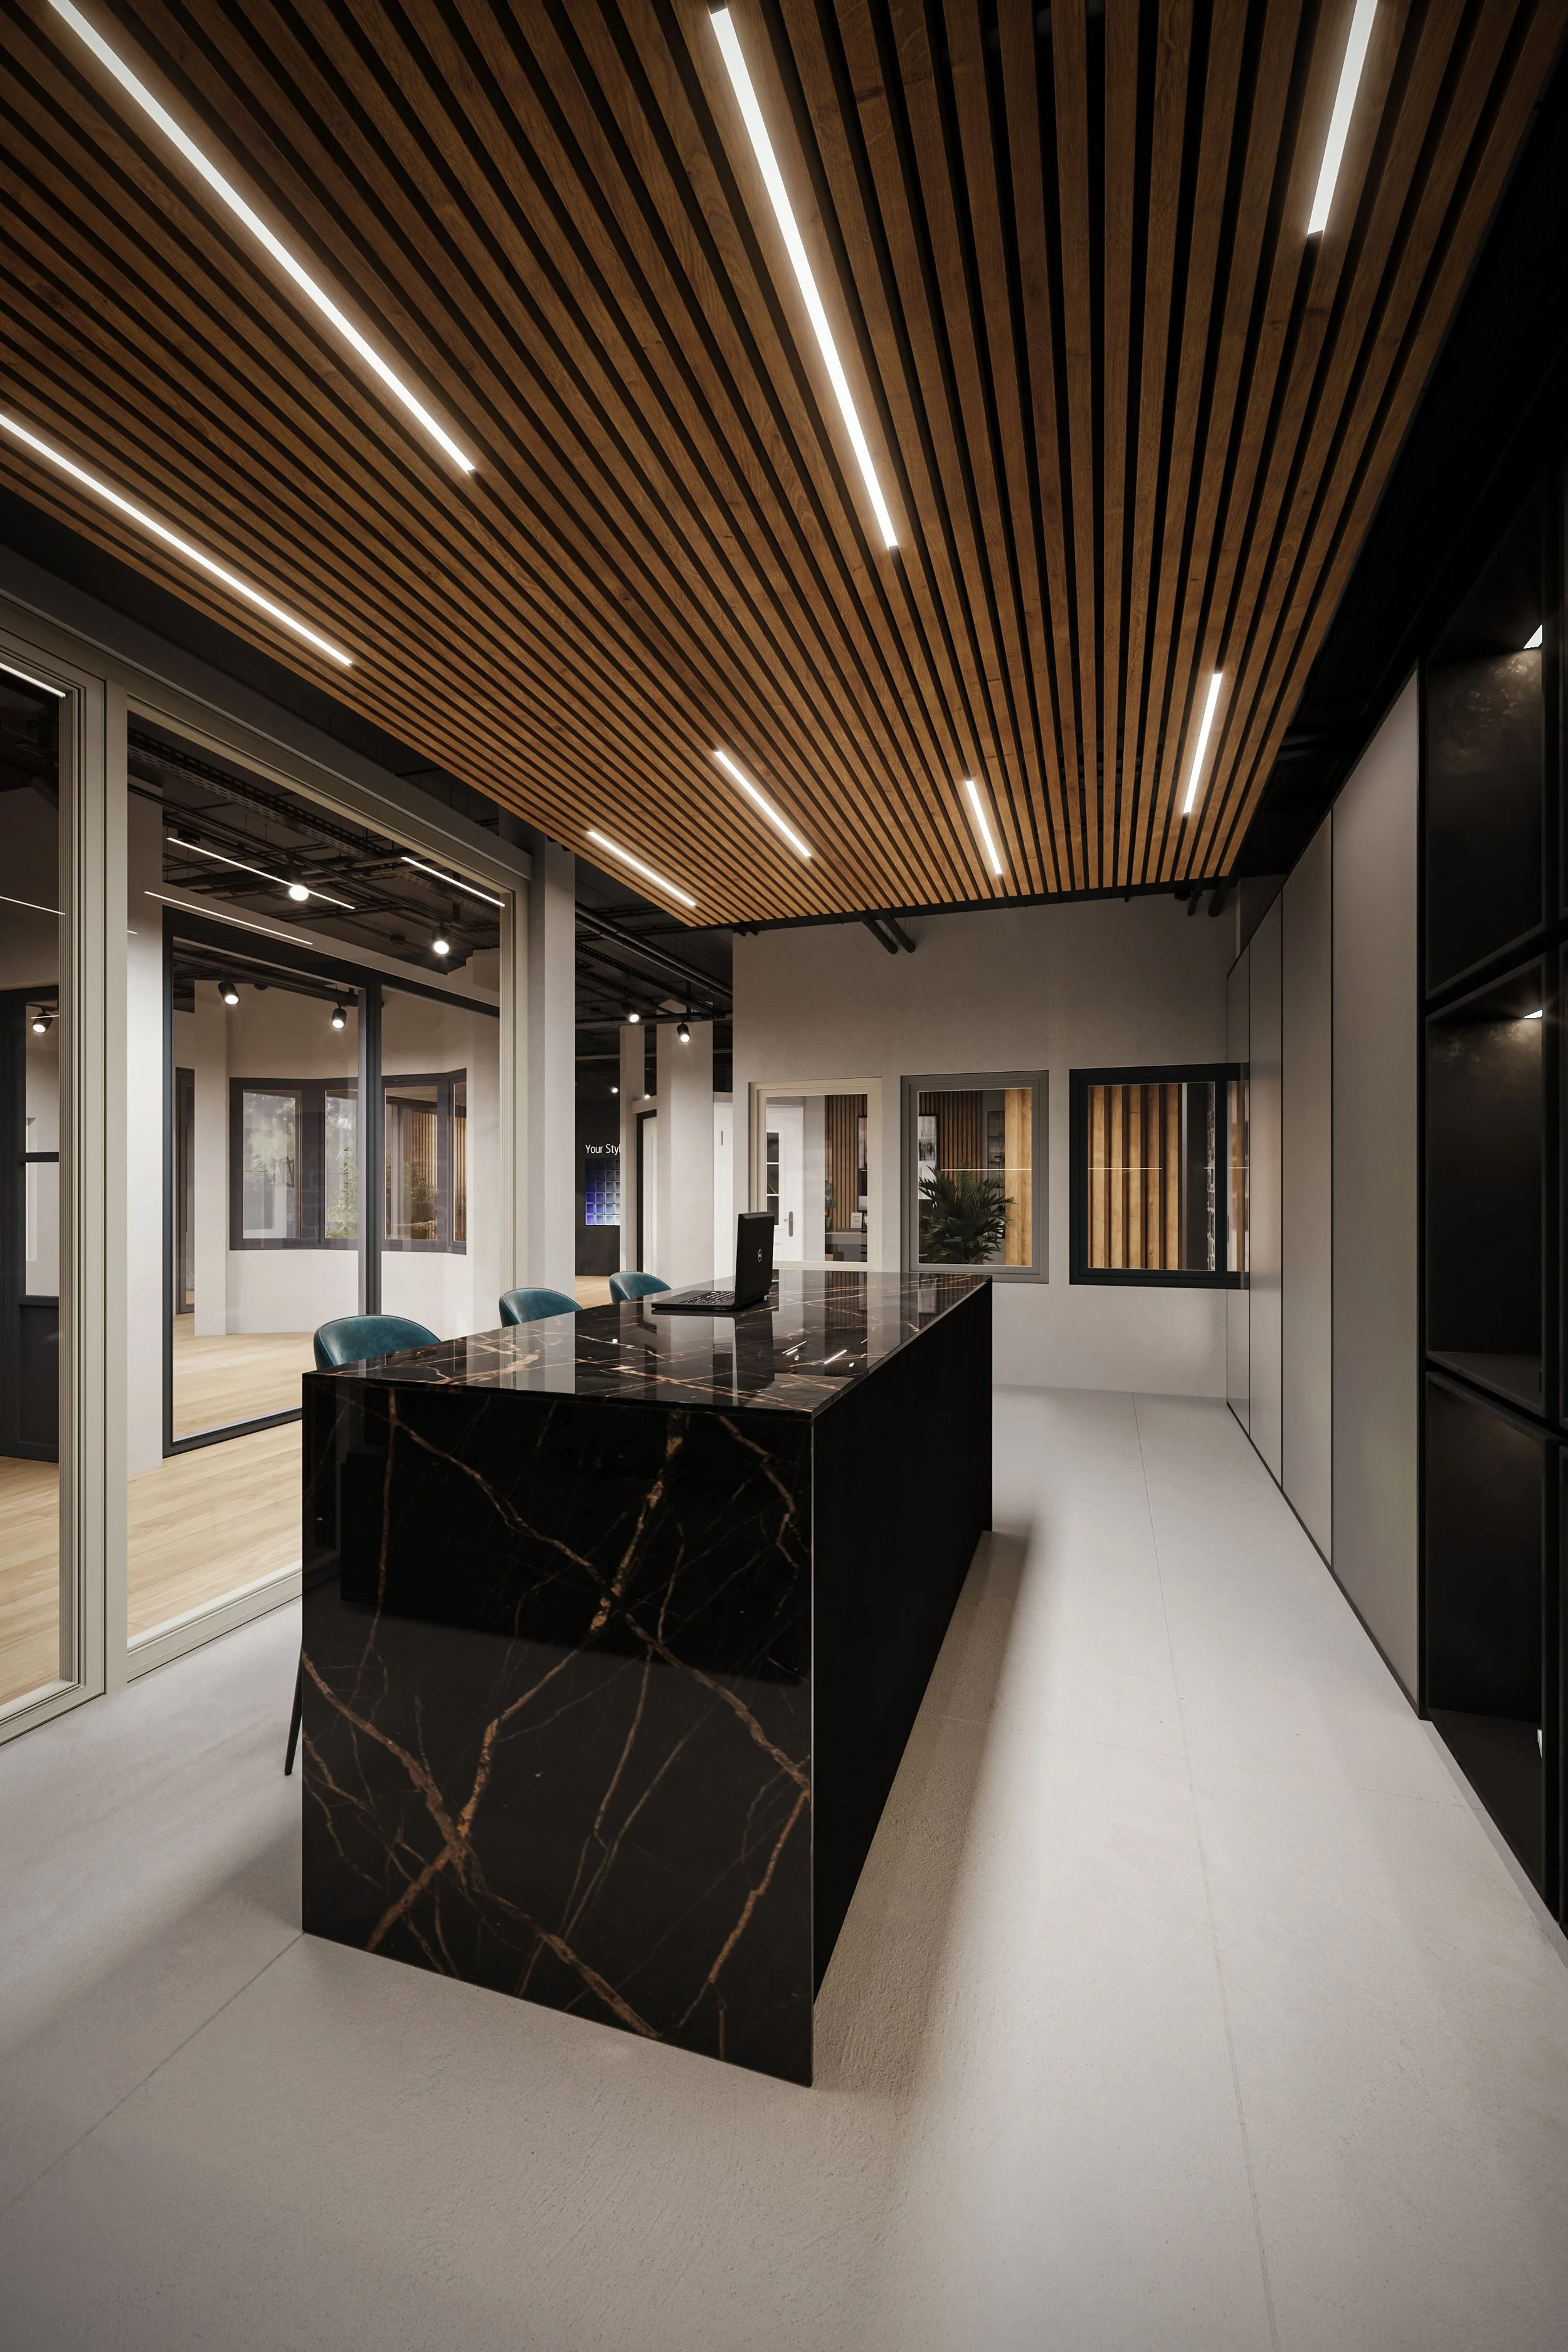
Modern office interior with a wooden slatted ceiling, black marble reception desk with gold veining, and glass walls with black frames.
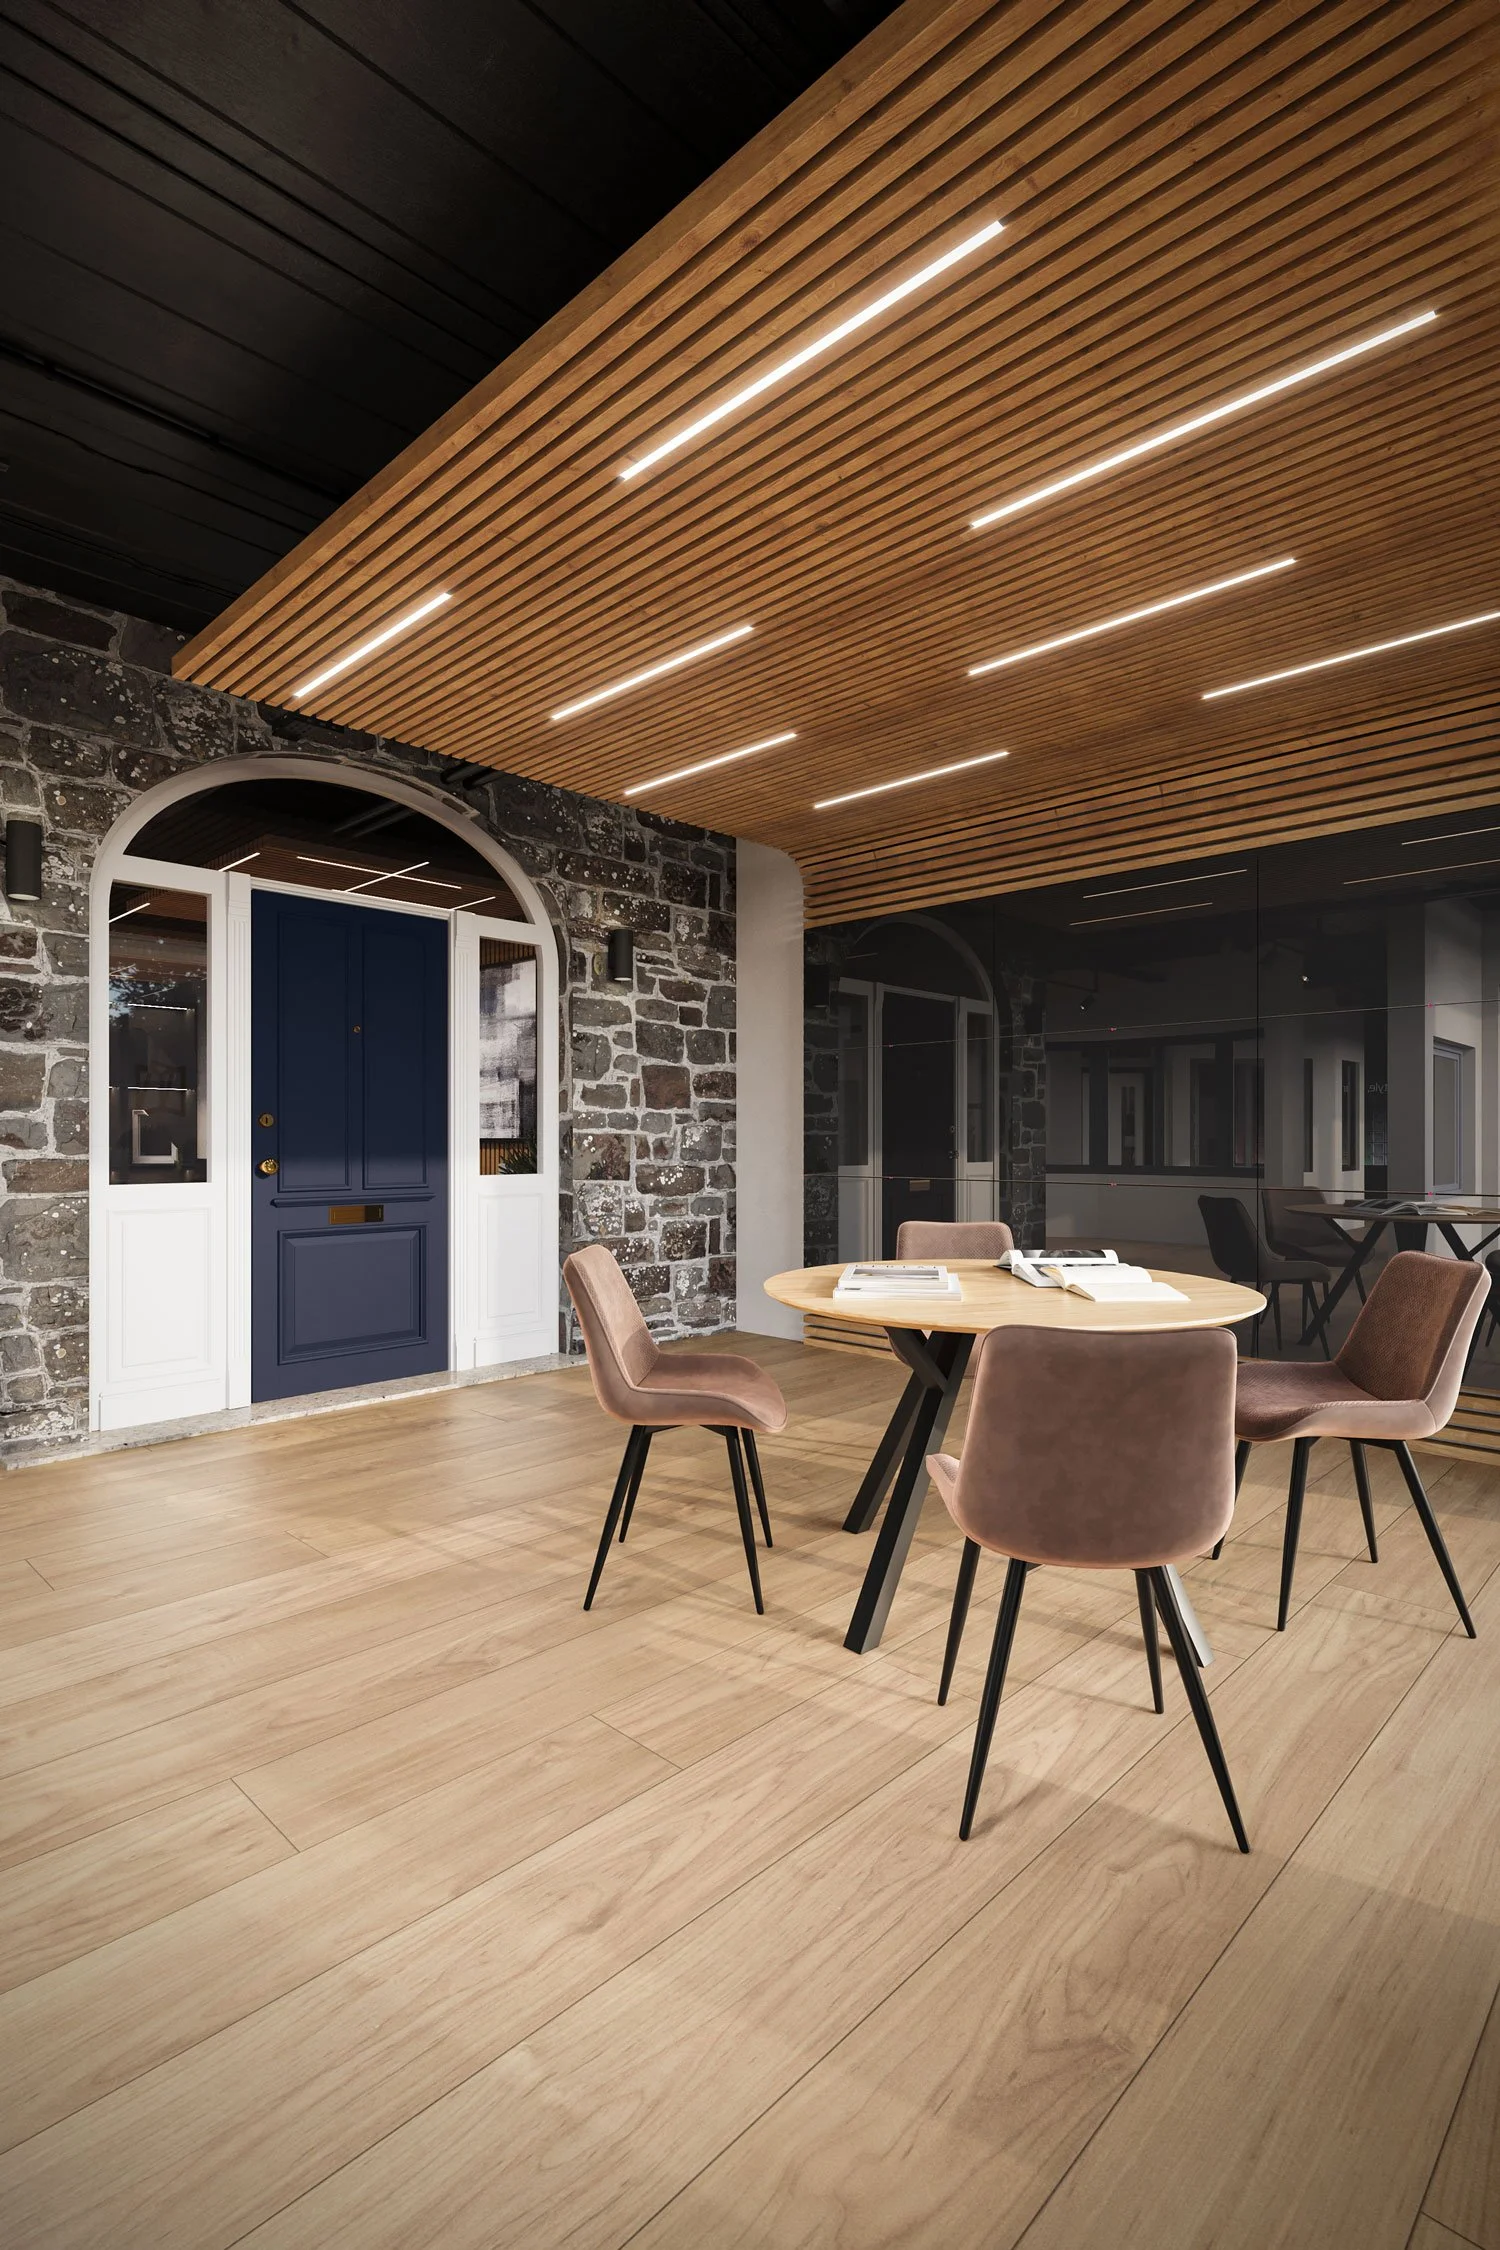
Interior space with a wooden slatted ceiling with LED lighting, arched doorway with blue door, brick wall, glass window with black framing, round wooden table with books and pink chairs, hardwood floor.
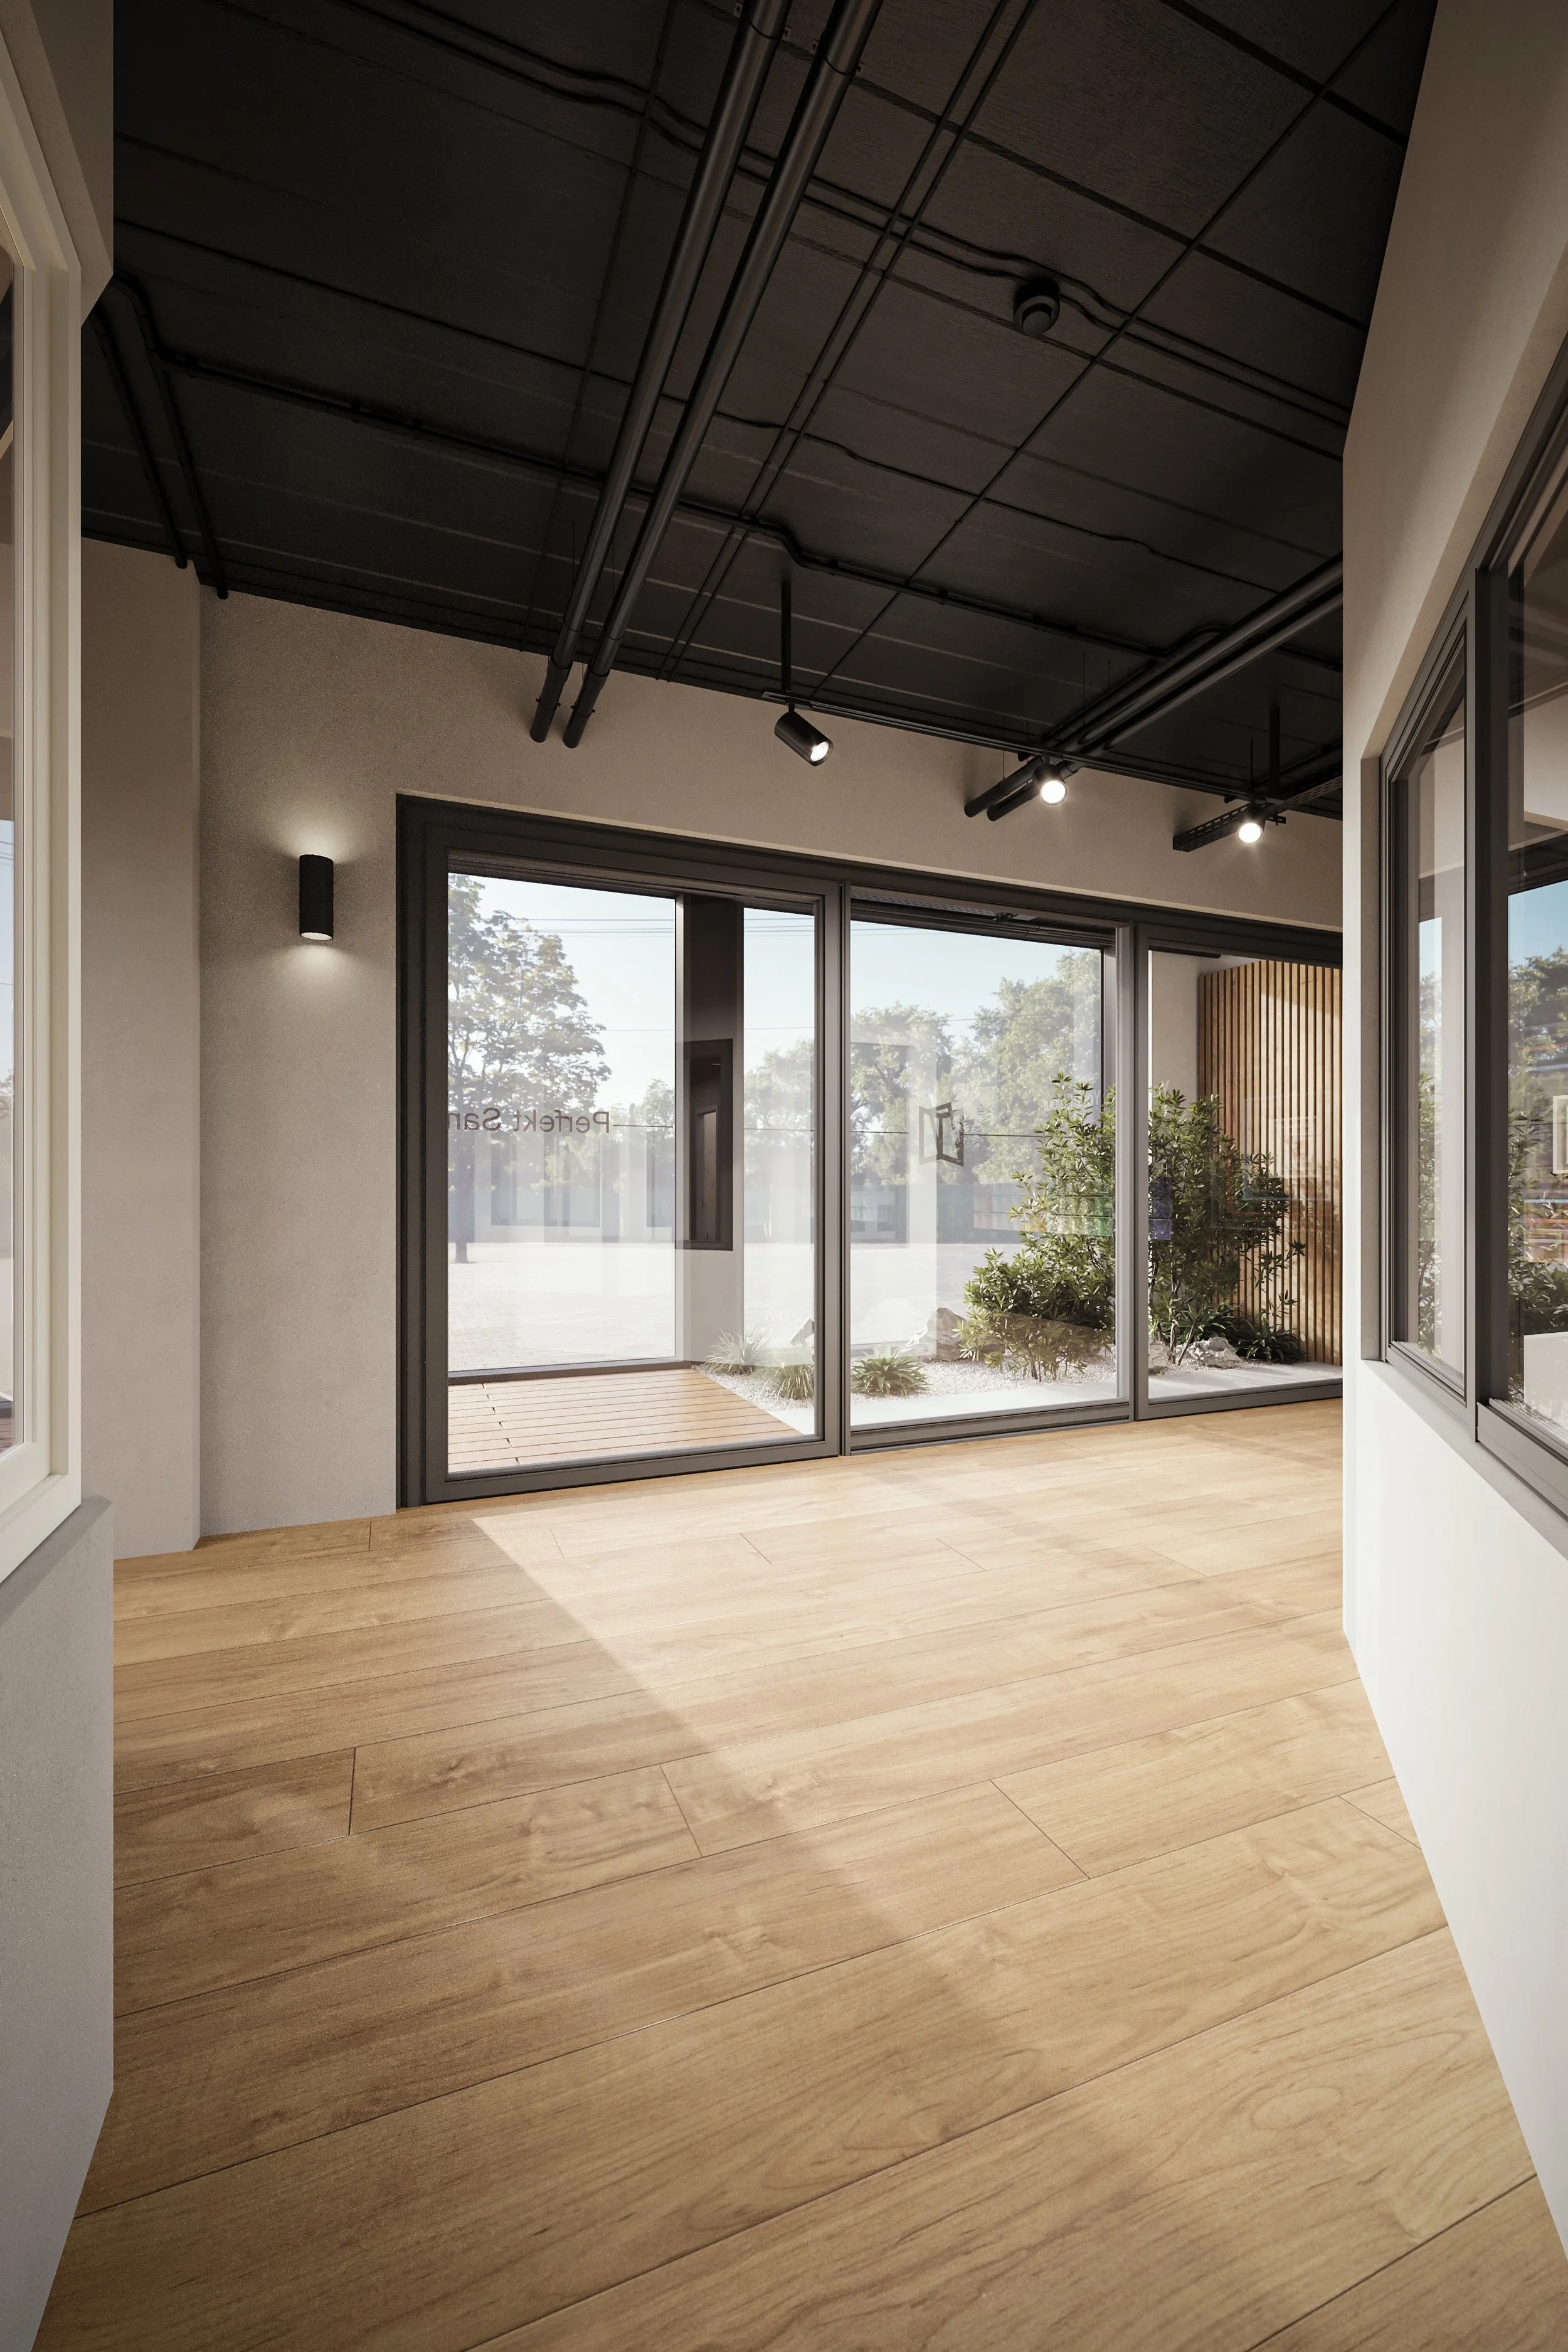
Interior view of a modern room with large glass sliding doors leading outside, light wood flooring, and minimal decor including plants and wooden panels. The ceiling is black with exposed piping and track lighting.